02 / Structural engineering

Steel Structures

Efficient steel systems developed around global stability, serviceability, constructability and connection logic.

Discuss this service
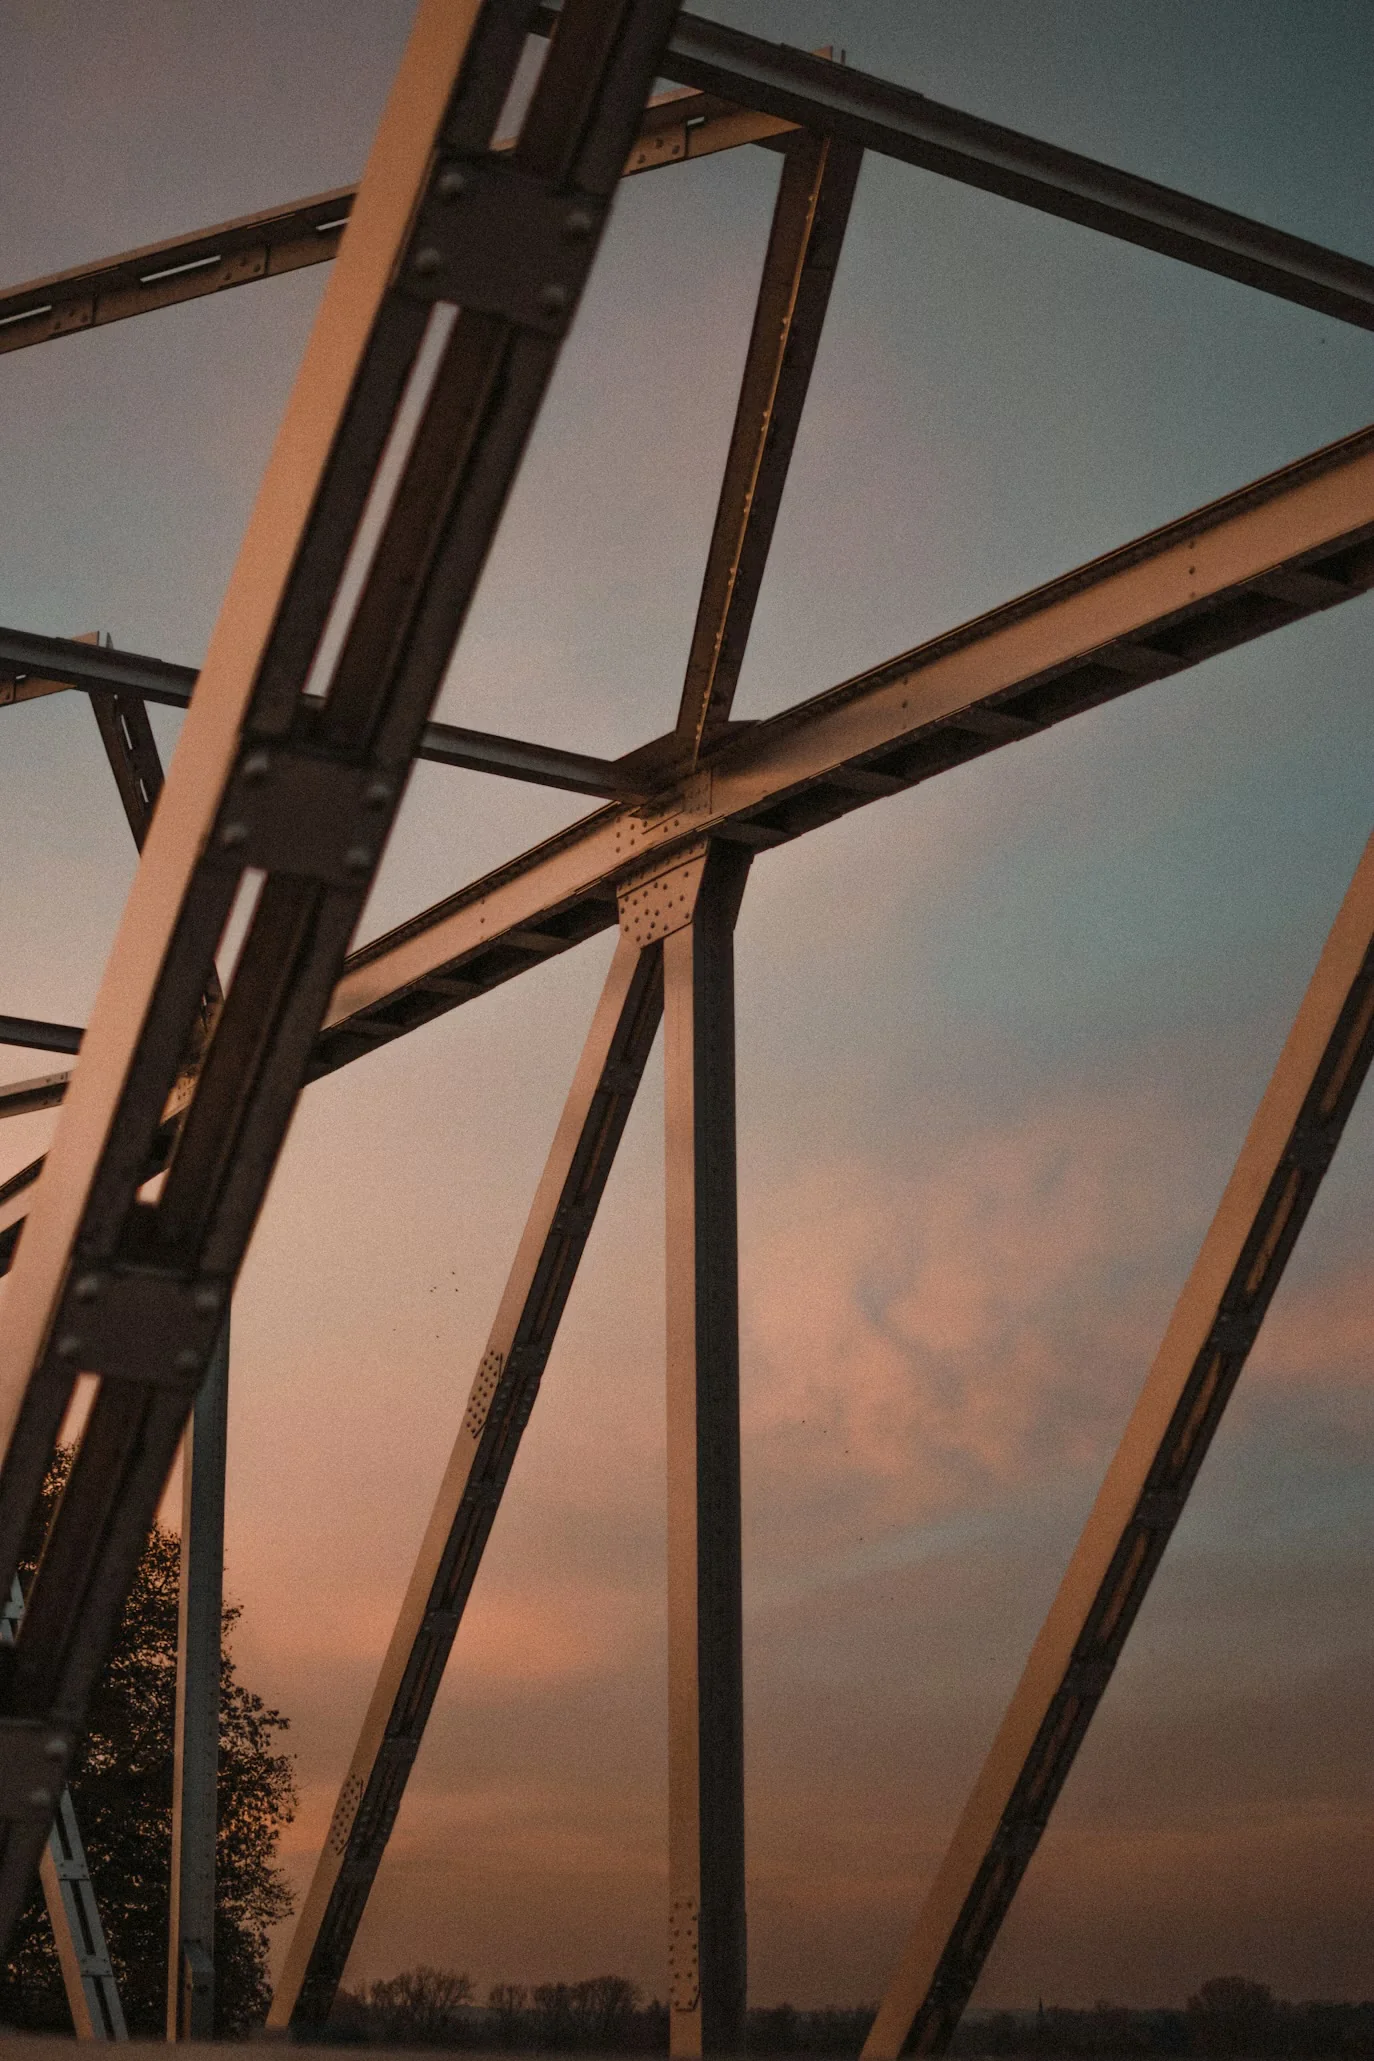
Steel frame with diagonal bracing and bolted connections against an evening sky
ST / STR
01

Best suited to

Steel buildings, frames, roofs and long-span systems where fabrication and erection matter from the start.

02

Start with

Geometry, actions, available sections and the known fabrication, transport and erection constraints.

03

You receive

A coordinated steel system with the agreed calculations, schedules, drawings and connection information.

What to expect

Resolve the connection early

Consider the load path, fabrication, transport and erection alongside member sizing, so the design can be assembled coherently.

01Scope of workWhat the service can cover
  • Structural scheme, grids and load paths
  • Global stability, second-order effects and serviceability
  • Member sizing and utilisation review
  • Connection, baseplate and anchorage strategy
  • Fabrication, transport, erection, fire and corrosion interfaces
02What you receiveThe available deliverable range
  • Design basis and structural calculations
  • Analysis model and verification summaries
  • General arrangement drawings and member schedules
  • Connection calculations and design sketches where agreed
  • Coordinated steel model and issue package
03Useful starting informationWhat helps us define the appointment
  • Geometry, use and architectural constraints
  • Design loads, equipment and movement criteria
  • Available profiles, materials and fabrication capability
  • Transport and erection constraints
  • Fire, corrosion, codes and required issue formats

How we work

A clear path from brief to delivery.

  1. 01

    Map the load path

    Set the geometry, supports, bracing, actions and performance criteria.

  2. 02

    Design the system

    Develop member sizes and stability logic alongside practical structural arrangements.

  3. 03

    Resolve interfaces

    Coordinate connections, foundations, cladding, services, fabrication and erection requirements.

  4. 04

    Issue controlled information

    Prepare the agreed calculations, drawings and models with defined revision status.

Project stages

Where we can join

  1. Feasibility & concept
  2. Preliminary design
  3. Detailed design
  4. Tender & fabrication coordination
  5. Construction-stage support

Working platforms

Selected around the deliverable

  • FEM-Design
  • Robot Structural Analysis
  • IDEA StatiCa
  • Tekla
  • Metal Studio
  • AutoCAD

Codes & basis

Agreed before work starts

Eurocodes EN 1990, 1991, 1993 and 1998 as applicable

The final scope, responsibilities, standards, checking level and file formats are confirmed in the proposal for the project location and stage.

Ready to discuss it?

Let’s define the right appointment.

A short description is enough to begin. We can arrange documents after our first conversation.