Best suited to
New buildings, extensions and structural interventions in reinforced or precast concrete.

01 / Structural engineering
Structural concepts, analysis, verification and coordinated documentation for reinforced-concrete, precast and foundation systems.
Discuss this service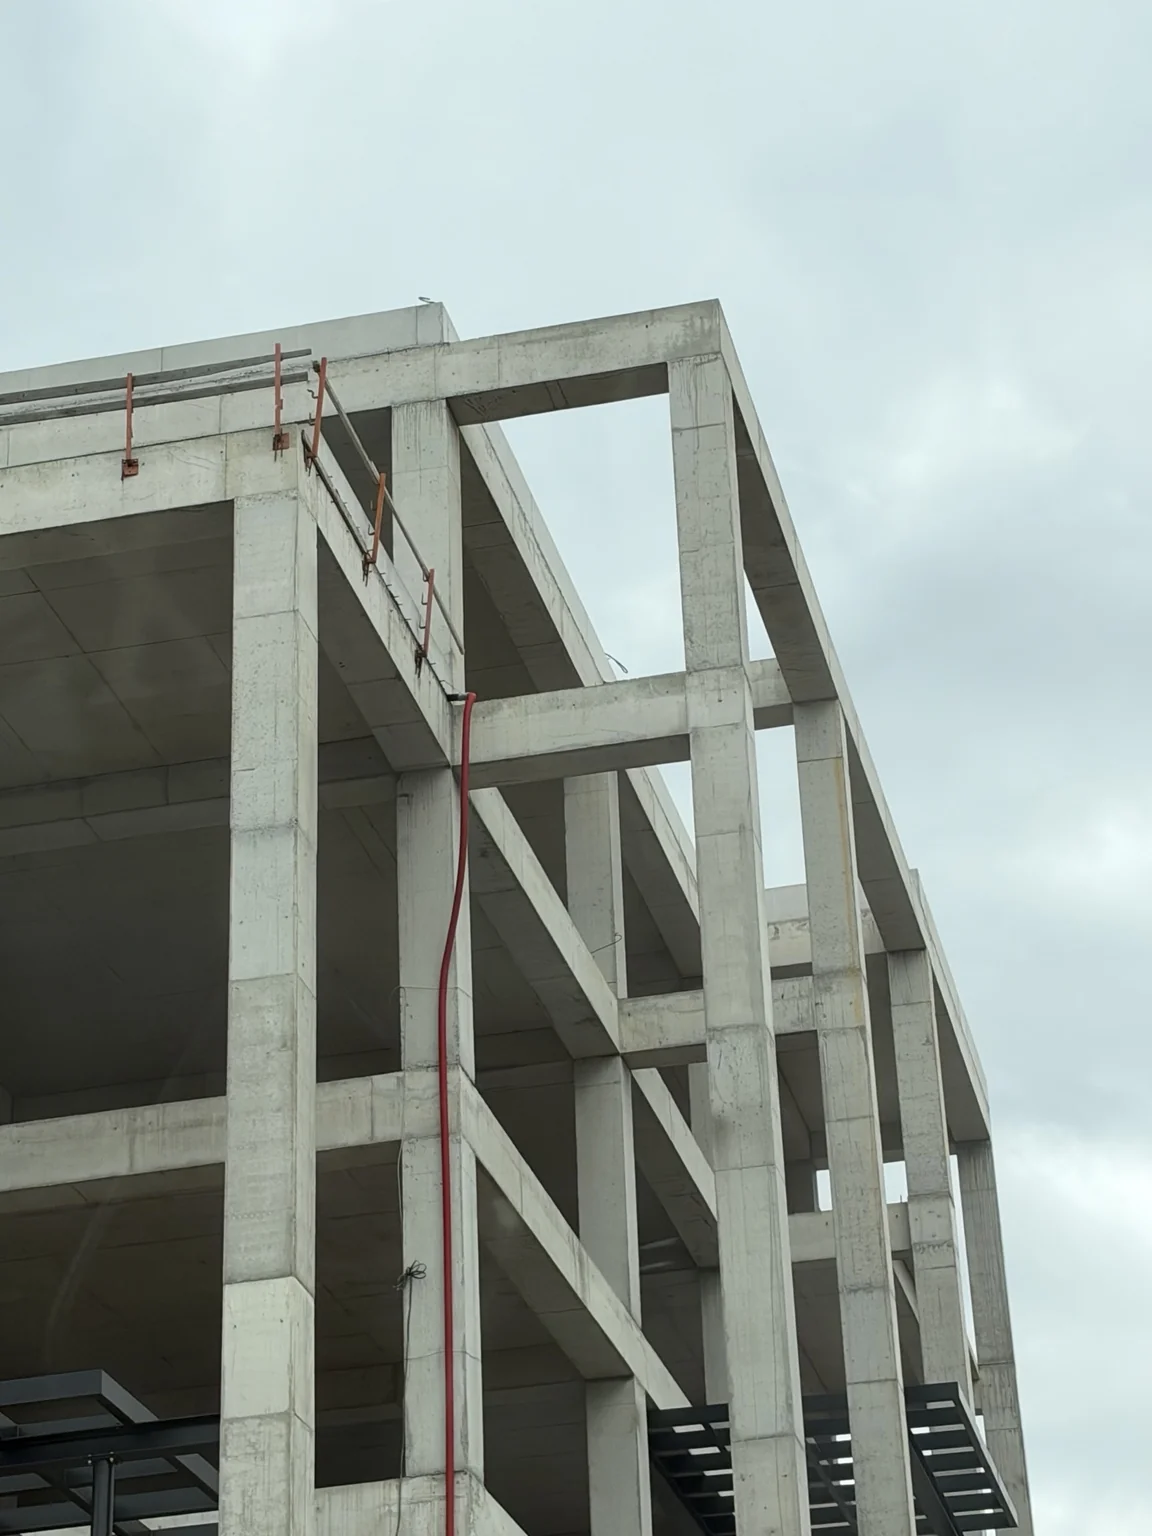
New buildings, extensions and structural interventions in reinforced or precast concrete.
Geometry, location, project stage and the available architectural and ground information.
A defined structural solution with the agreed calculations, drawings and coordinated model.
What to expect
Coordinate stability, spans, foundations and architectural requirements before detailed member design.
How we work
Confirm use, geometry, ground conditions, loads, codes and responsibilities.
Compare structural grids, stability systems, spans, materials and construction logic.
Develop the analytical model and verify strength, stability, serviceability and seismic response as applicable.
Issue agreed calculations, drawings and models with interfaces and revisions controlled.
Project stages
Working platforms
Codes & basis
Eurocodes EN 1990, 1991, 1992, 1997 and 1998 as applicable
The final scope, responsibilities, standards, checking level and file formats are confirmed in the proposal for the project location and stage.
Ready to discuss it?
A short description is enough to begin. We can arrange documents after our first conversation.